First Consultation & Layout Design
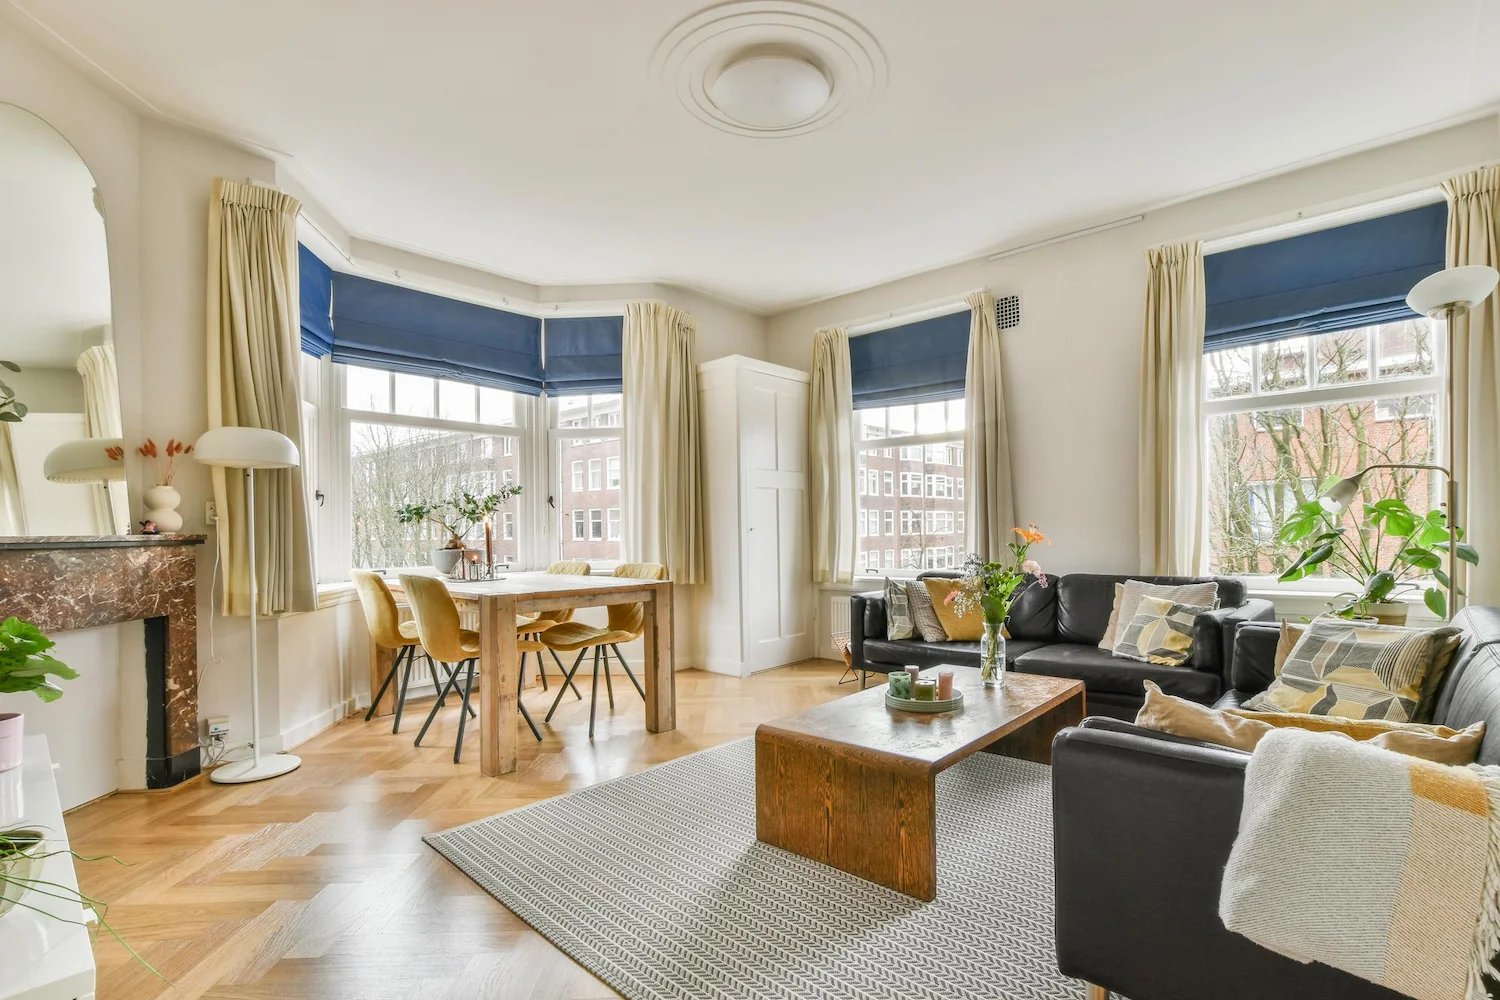
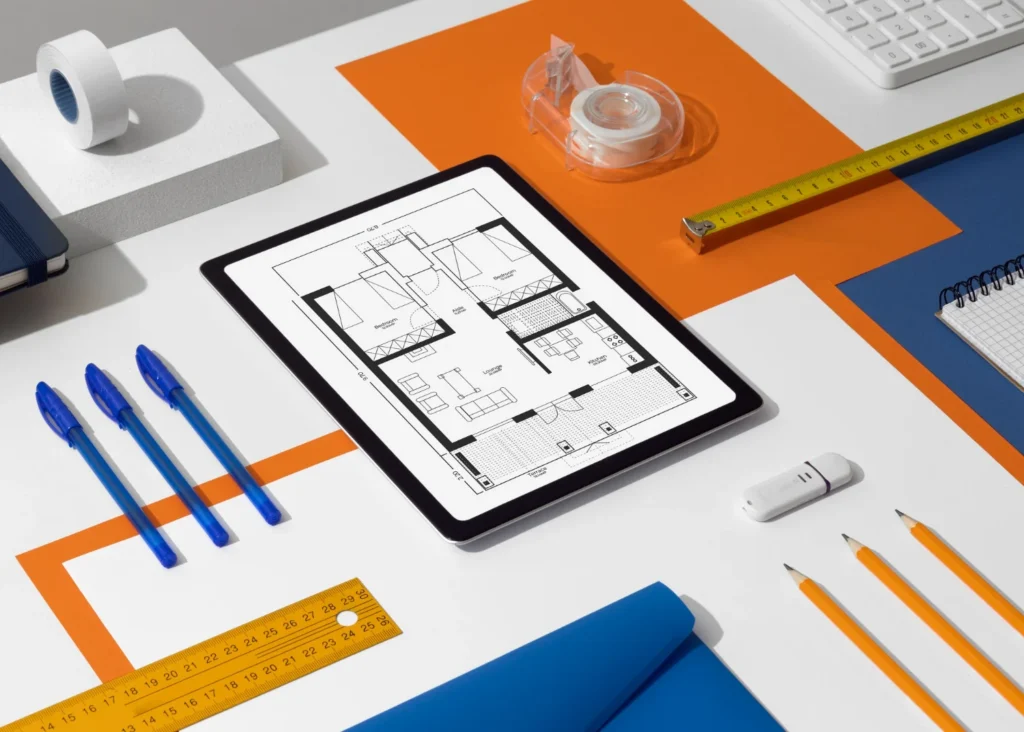
Our first consultation is all about understanding your needs, space, and style. During this meeting, we discuss your goals, review your project scope, and explore design options that work for your home or building. We create initial cabinet layouts and 3D renderings to visualize the space, ensuring every detail—from storage solutions to workflow—is considered.
Showroom Selection
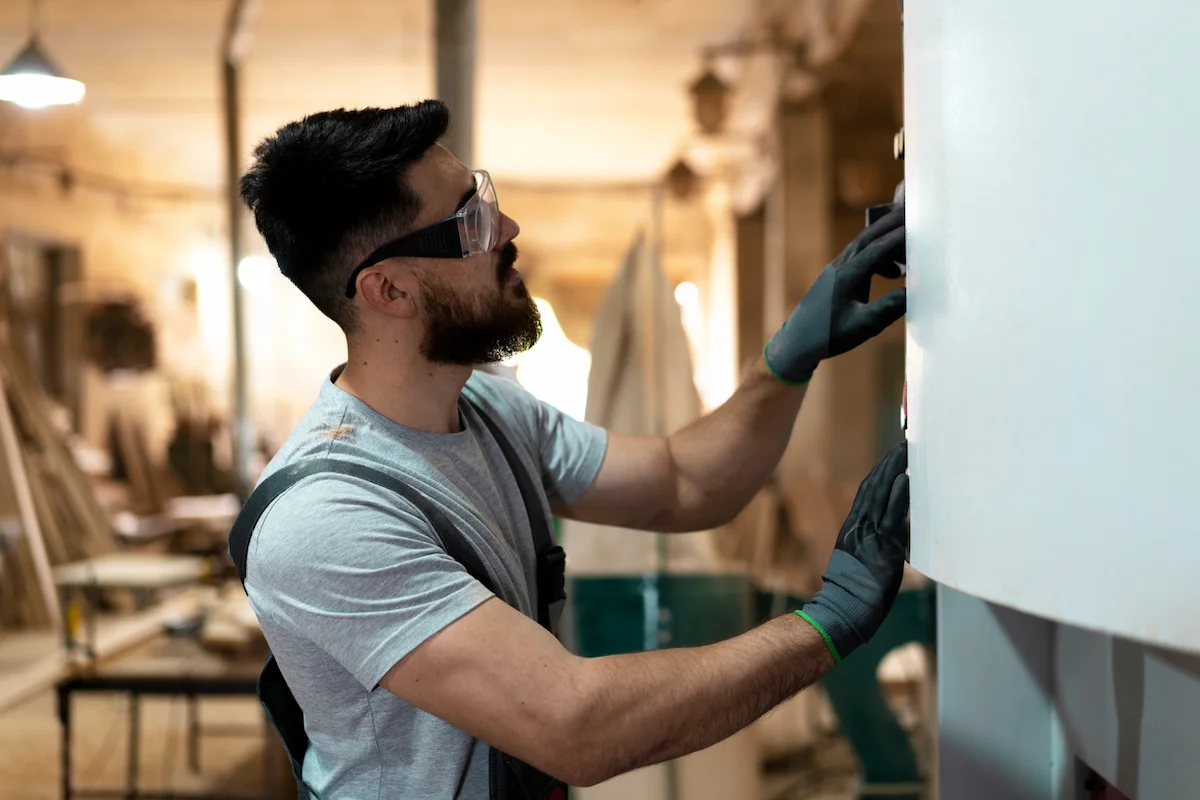

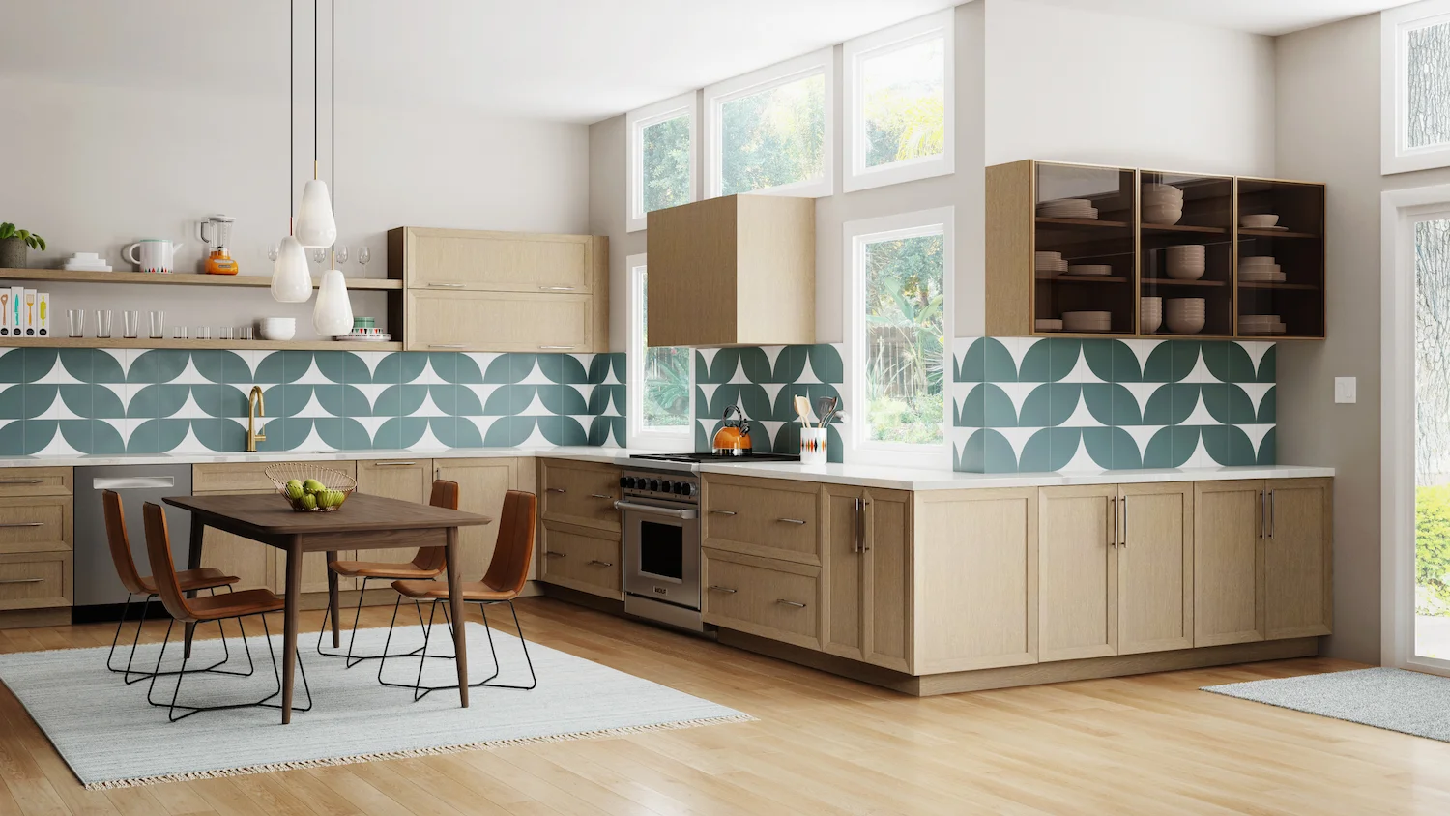
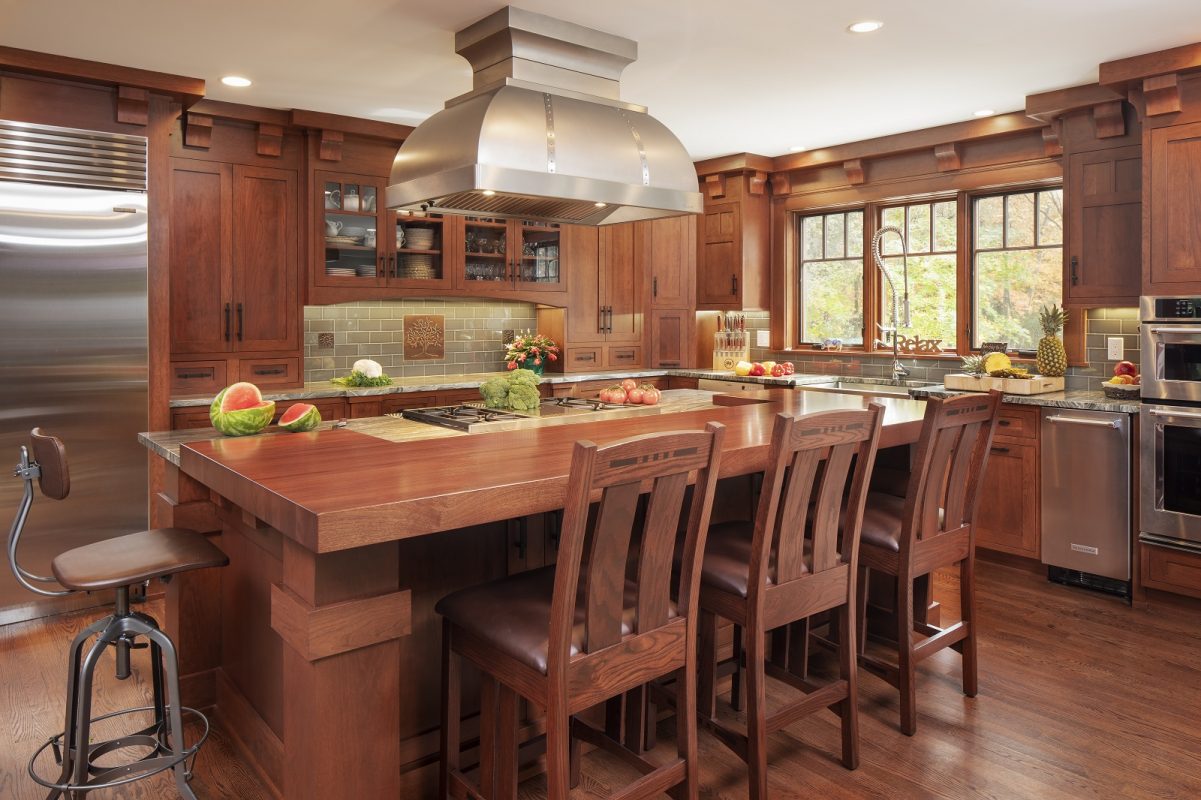
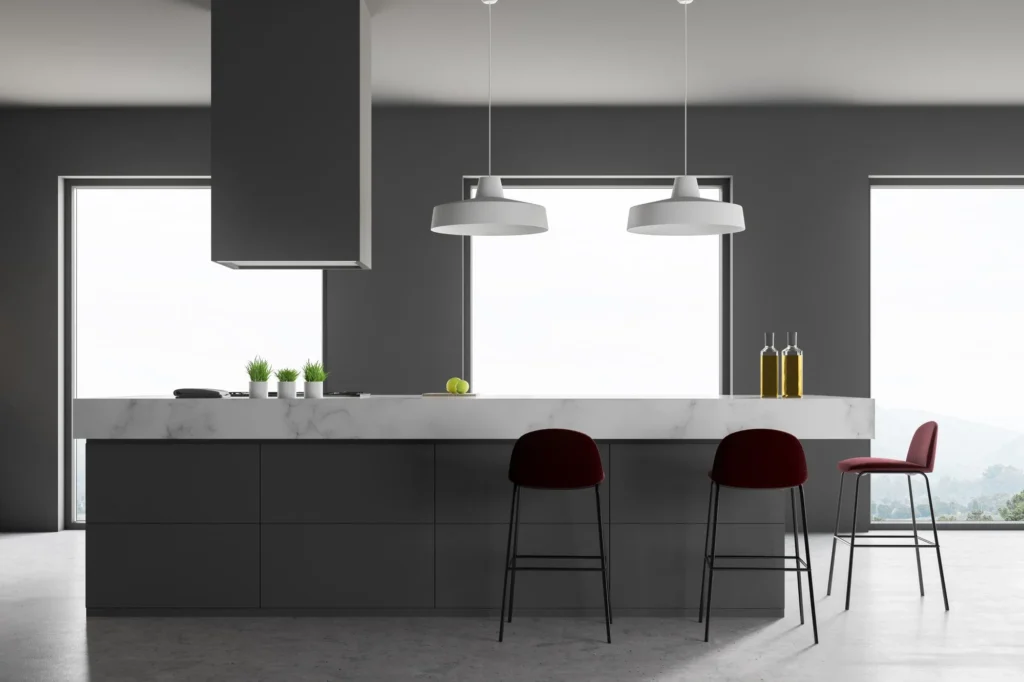
In our showroom, you’ll explore a variety of cabinet options to customize your project. Choose from different door and drawer styles, painted or stained finishes, and framed or frameless cabinet construction. This hands-on experience allows you to see and feel materials, compare colors and textures, and make informed decisions that bring your vision to life.
final measure
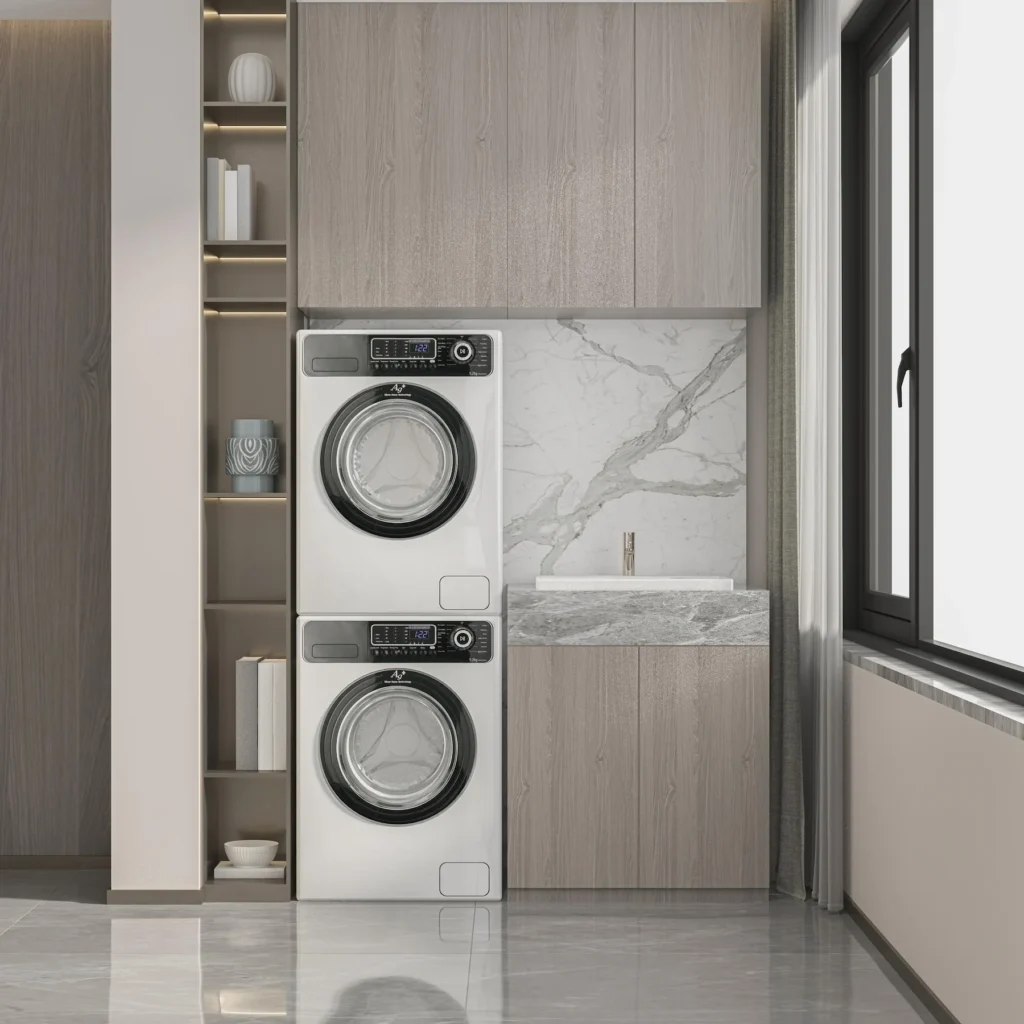
During the final measure, our team visits your space to take precise measurements and confirm every detail of your cabinet layout. This step ensures a perfect fit and allows us to finalize selections, hardware, and any last adjustments before placing your order. Accuracy at this stage guarantees a smooth installation and a finished result that meets your expectations.